SAP calculations
Clear guidance on energy performance and Part L compliance, from design-stage assessments to as-built calculations.
- New-build homes
- Design & as-built SAP
- Practical specification advice
Energy expertise. Made personal.
From SAP calculations to thermal bridging, we make building energy compliance straightforward, so you can get on with your project.
Family-run. Practical advice. With you from the start.

Technical expertise.
A personal approach.

01 / What we do
Building a new home, extending a space or refining a detail? Let’s find the right way forward.
Clear guidance on energy performance and Part L compliance, from design-stage assessments to as-built calculations.
Project-specific PSI-value calculations to understand heat loss at junctions and support a better-performing building fabric.
Energy calculations for extensions and renovations, helping you explore glazing and insulation without losing sight of your design.
Energy and Carbon Statements and support with Places for Everyone requirements across Greater Manchester.
Not sure what you need? Tell us what you’re working on and we’ll help you find the right starting point.
02 / A closer look
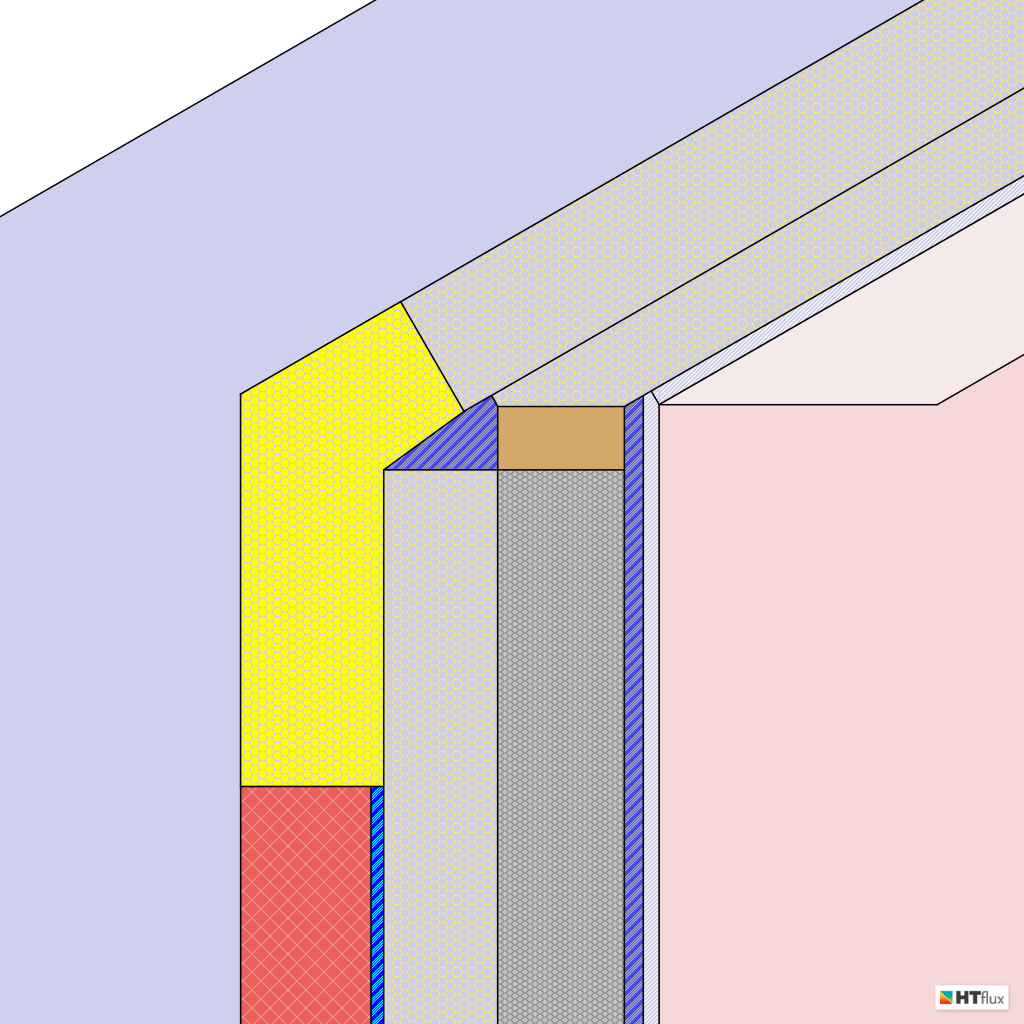
Where walls, roofs and floors meet, heat can find a way out. Thermal bridging calculations help you understand those losses, and make informed decisions about the details.
We model junctions to calculate PSI values for your SAP assessment, with clear visual outputs that help make the technical understandable.
Let’s look at your detailsShown: an illustrative eaves junction model, not a project performance guarantee.

Use the comparison below to explore the materials and temperature side by side. These show the same junction, not a before-and-after improvement.
Go to comparison ↓Construction meets performance
Compare the construction layers with the temperature distribution in the same eaves detail.
Illustrative model views, not a before-and-after result. The colour scale belongs to the temperature image.
Drag across the image or use this slider. Arrow keys adjust the split; Home and End show a complete view.
Full materials view (new tab) ↗Full temperature view (new tab) ↗
03 / Meet MEC
We’re McGlashan Energy Consultants, a family-run energy consultancy based in Sale, Greater Manchester.
We work with homeowners, architects and developers across the North West and nationwide. Our role is simple: to turn complex energy requirements into practical next steps for your building.
Advice you can useClear explanations, not more jargon.
Support that joins the dotsFrom early design decisions to the final assessment.
Local knowledge / Greater Manchester
Planning in Greater Manchester? We can help you navigate the energy and carbon requirements of Places for Everyone, including policies JP-S2 and JP-S3.
Discuss your planning requirementsFrom the planning submission to the as-built assessment, we can support:
Requirements depend on your site, proposal and local authority. We’ll help identify what applies to your project.
04 / How we work
No need to have every answer before you get in touch. We’ll start with where you are.
Share your project, its location and the stage you’re at. We’ll identify the information and assessments you need.
We’ll agree the scope and quote, review your drawings and specifications, and explain the options.
Receive your calculations and reports, with practical guidance on the next steps for your project.
As early in the design process as possible. A design-stage assessment can help you understand how insulation, glazing, heating and other choices affect compliance before construction starts. As-built calculations then reflect what was actually constructed.
Start with the project location, the type and number of dwellings, the service you need and your timescale. Tell us whether you have plans, sections and a proposed specification. You can email drawings directly to connect@mcglashan.co.uk.
It depends on the construction details and the assessment. Project-specific values can represent your junctions more accurately than default assumptions. We can review your details and advise whether bespoke thermal bridging calculations would be useful.
No. We’re based in Sale and support projects across the North West and nationwide. Let us know the project location so we can discuss the relevant requirements.
The assessment route depends on your project, location and applicable transitional arrangements. We can discuss the relevant SAP and Part L requirements, and how developments such as the Home Energy Model may affect your plans.
05 / Let’s get started
A single home or a wider development. An early idea or a detail to resolve. Tell us what you’re working on and we’ll take it from there.
connect@mcglashan.co.uk Sale, Greater Manchester
Supporting projects across the UK
Email them to us with your project location and any key deadlines. No need to upload them here.